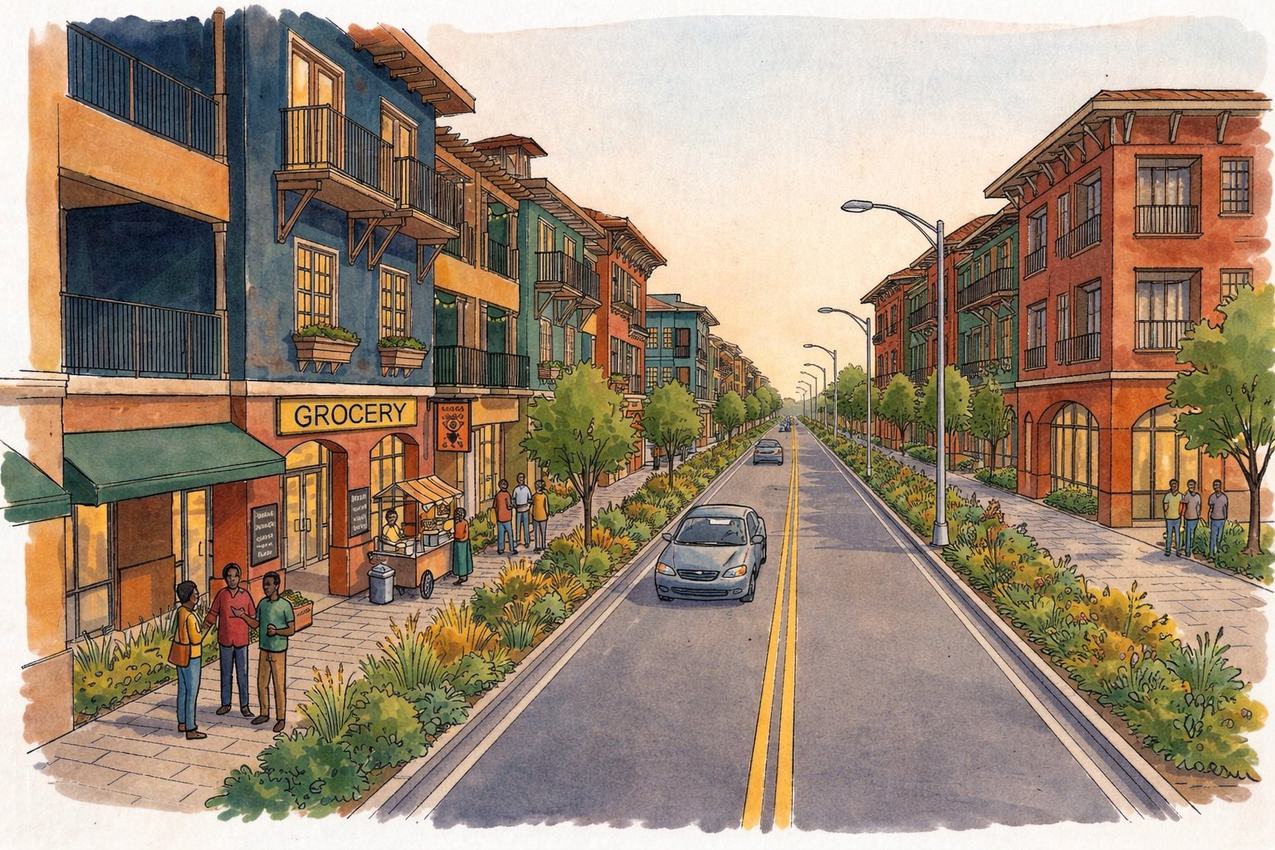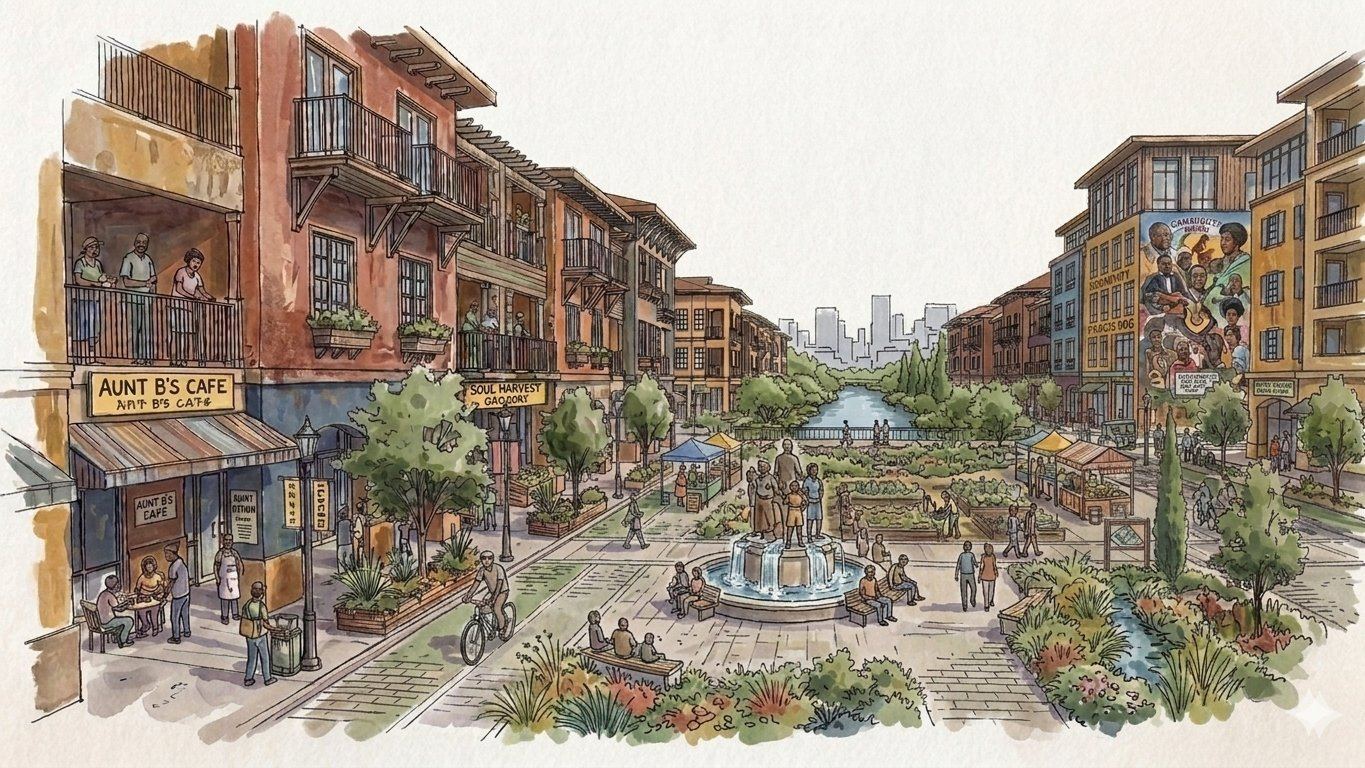
A phased vision for community-led redevelopment along NW 27th Avenue — the commercial corridor that protects and serves Washington Park and its three neighboring communities.
A vision built with the people who live in the corridor, by a Miami practice with active investment interest and development capacity in Washington Park. We are here to listen, align, and build.
NW 27th Avenue is more than a development corridor. It is the commercial spine that protects four historically underserved neighborhoods — and the County parcel at 27th & 6th is its front door.
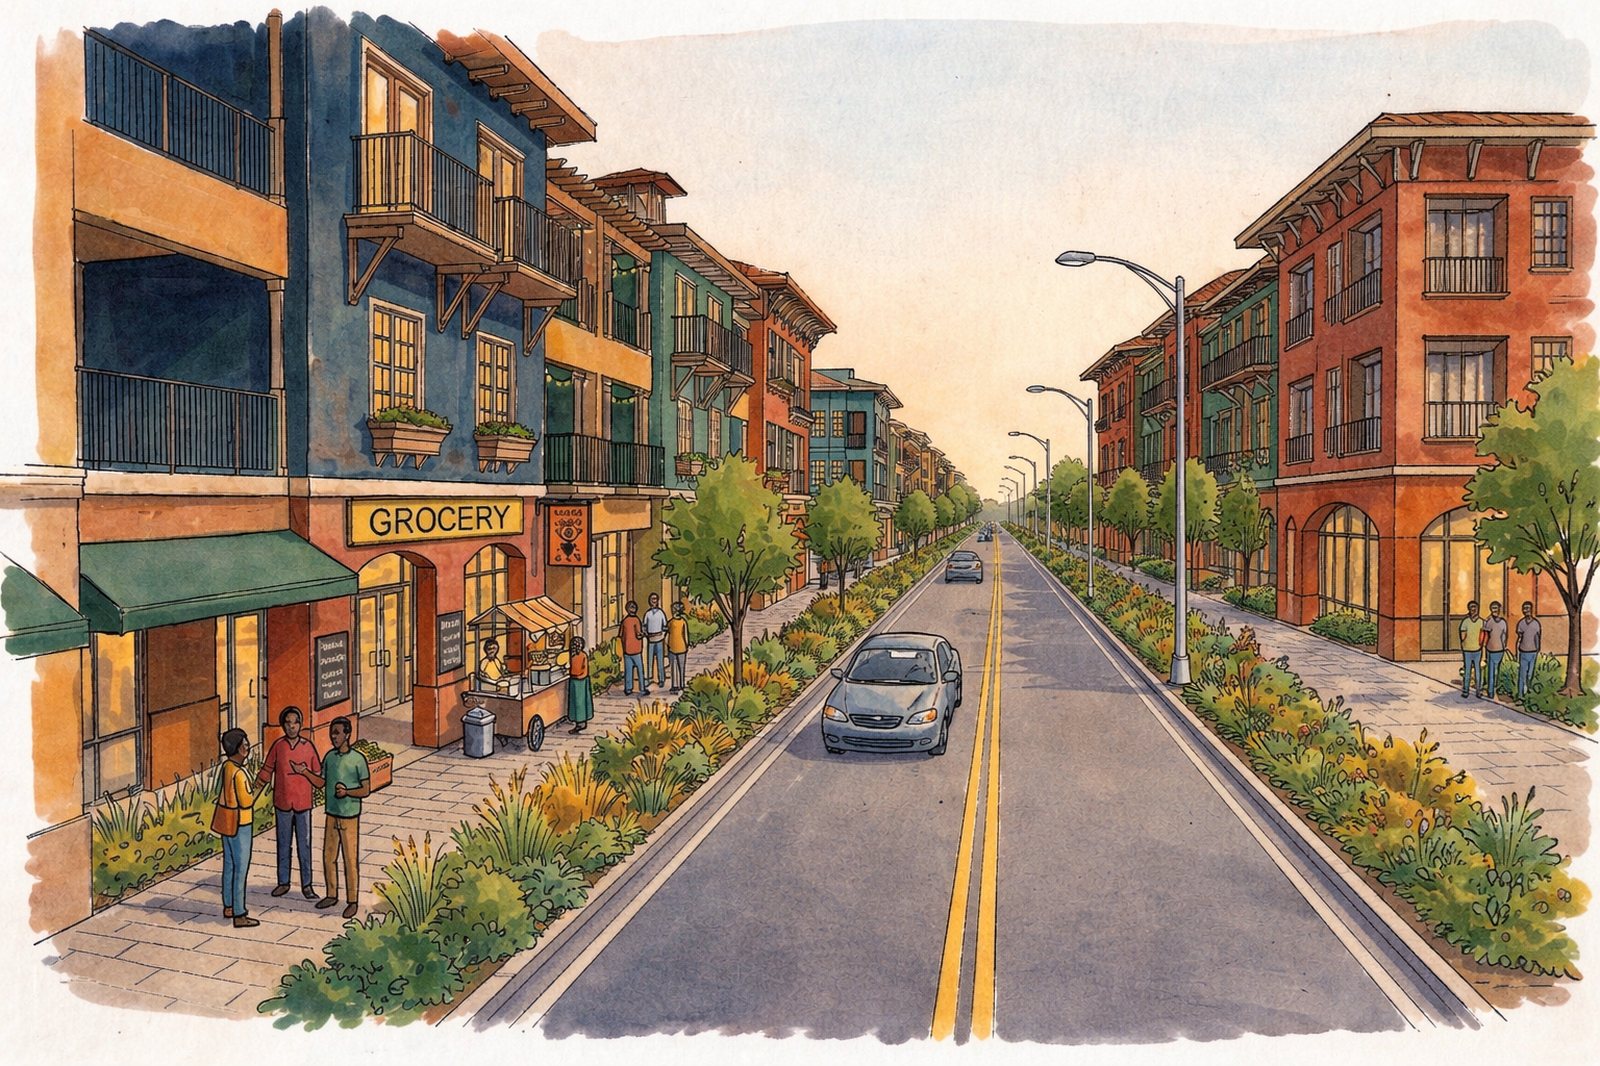
An active, lively mixed-use corridor where the community is supported with services that today do not exist. A "Shield" means a place where neighbors meet casually, local businesses thrive on captive patrons, and street activity organically deters crime and disorder.
The corridor is 13 minutes on foot from the most distant corner of Washington Park and Franklin Park — meeting the 15-minute city threshold for those two neighborhoods. Roosevelt Gardens and Boulevard Gardens are somewhat farther, but all four communities still rely on NW 27th Ave as their primary commercial spine.
Four historically underserved neighborhoods — Washington Park, Roosevelt Gardens, Boulevard Gardens, and Franklin Park — share a corridor, a demographic story, and a window of time to act before market forces close it.
The dominant age groups are children and near-retirees — the two ends of the dependency spectrum — with the working-age 18–34 cohort dramatically hollowed out compared to national averages.
The 18–34 cohort — prime renters, first-time buyers, economic drivers — is dramatically absent. Without housing options that fit their income and life stage, young people who grew up here cannot stay. The corridor has no studios, no affordable 1BRs, and no commercial destinations that generate local employment. The result: a neighborhood that exports its future.
72% of units are owner-occupied, 90% are single-family homes built before 1980. When the near-retirement wave hits — 7 to 15 years from now — these homeowners will need to downsize or liquidate. Without local housing alternatives, they are forced to sell to outside investors. That is how social fabric fractures: not in one dramatic event, but slowly, as the families who built the neighborhood sell to strangers because their neighborhood gave them no other option.
Children under 15 represent nearly double Fort Lauderdale's rate — real families with real space needs, but with no purchasing power to compete in the market. Meanwhile, many large single-family homes are occupied by one or two people who cannot downsize locally. The result is a locked housing market: families who need space cannot get it, and seniors who have too much space cannot leave gracefully. A diverse housing typology — ADUs, courtyard apartments, micro-units — is the unlock for both groups simultaneously.
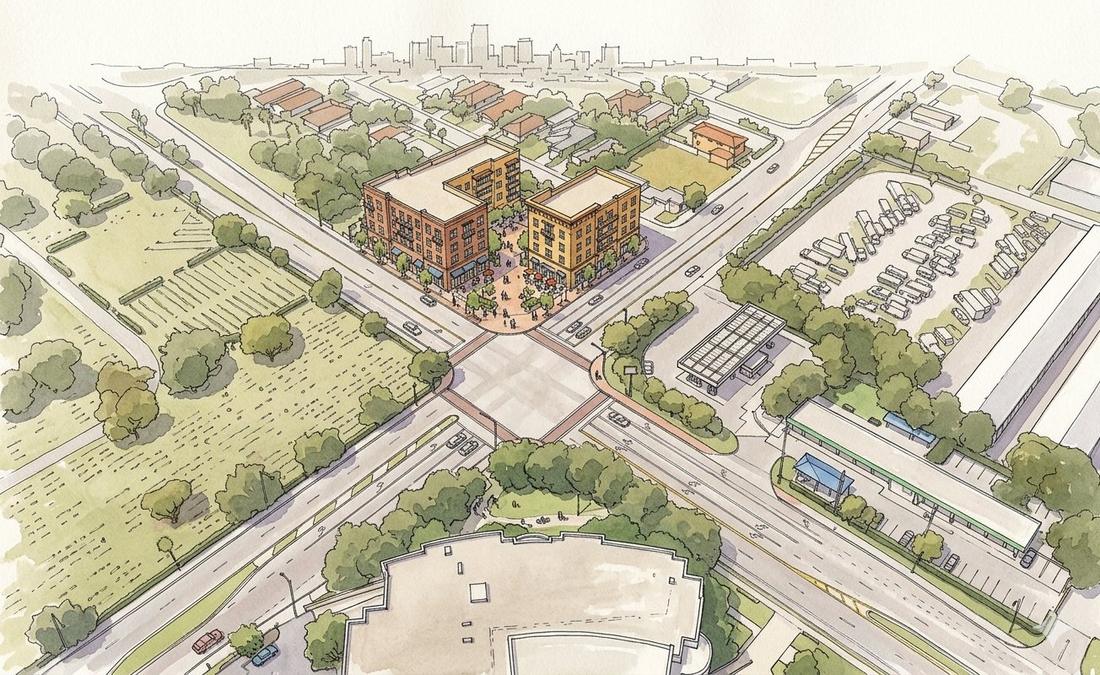
A county-owned parcel at NW 27th Ave & 6th St represents the most direct opportunity for a public-private partnership that produces immediate housing supply for the workforce and transitional populations already living in this corridor.
From industrial-to-residential conversions to corridor-scale CRA transformations, these projects demonstrate what is achievable at similar scale, demographic context, and financing structure.
Strong demand, wealthy location, transit coming — yet decline is rational because bad zoning, procedural friction, and misaligned land economics make vacancy the easier choice. The lesson: infrastructure alone doesn't activate a corridor. Density, by-right permitting, and aligned incentives do.
Read on LinkedIn →Rodco Architects believes that the best urban design comes from the people who live it. Here is how neighbors shape what gets built.
We have met with the Washington Park HOA to hear from neighbours directly — understanding what they value, what they need, and what they want to see happen on their street. Alverine Brim, HOA president and majority landowner of Block 4, is a key voice in shaping the vision.
We organise design charrettes and community engagement events to bring the vision to life in an accessible, participatory way — gathering real feedback on what residents want their neighbourhood to become. The process is ongoing, not a one-time exercise.
Every conversation feeds back into the design. What we hear at the table shapes what we draw on the board. The goal is a corridor that reflects the aspirations of the people who live here — not assumptions made from the outside.
Three phases sequenced to build momentum — beginning with the highest-readiness parcels and scaling toward the corridor's most transformative opportunity.
Rodco Architects is a Miami practice working at every scale, from a room to a corridor. It works out of the studio Raúl Rodríguez built as Rodríguez & Quiroga — forty-one years of civic and institutional architecture across South Florida.
Álvaro Rodríguez is an architect and licensed real estate entrepreneur with 15+ years of experience in infill multifamily, adaptive reuse, and compact urban housing. He is the principal of Rodco Architects, a Miami-based firm with a portfolio of over 50,000 SF of built and permitted projects, specializing in entitlement-ready design and community-forward development.
His dual role as designer and developer brings both vision and efficiency to the process — accelerating permitting timelines while ensuring long-term livability and market relevance. His projects are known for merging design precision with development pragmatism in Opportunity Zones and emerging urban corridors across South Florida.
Forty-one years of civic and institutional architecture across South Florida at Rodríguez & Quiroga, for federal, state and county clients — most of whom came back.
He chaired the Florida Building Commission, the Miami-Dade Art in Public Places Trust and the Historical Association of Southern Florida. That is four decades of working with public agencies on public buildings — the experience this corridor will need at every permitting and funding step.
Licensed architect and member of the AIA. He takes projects from the drawing into construction — residential, commercial, institutional — the stage where a design finds out whether it survives a budget.
On a phased corridor that is the whole question: not whether the vision is good, but whether each phase can actually be built for what it was said to cost.